×

Pet Policy

The Merritt is a pet-friendly community and offers an exclusive resident's dog park.
  • Home
  • Amenities
  • Floorplans
  • Gallery
  • Neighborhood
  • Residents
  • Contact
Find Your Home
Book a Tour Virtual Tours
The Merritt Logo
  • Home
  • Amenities
  • Floorplans
  • Gallery
  • Neighborhood
  • Residents
  • Contact
Find Your Home
  • 1000 Niagara St | Welland, Ontario L3C 0L7
  • Call us at 647-270-6571
  • Virtual Tours
  • Book a Tour
The Merritt Logo
Find Your Home
a kitchen with a dining table and chairs

Floorplans

Bedrooms
to
to
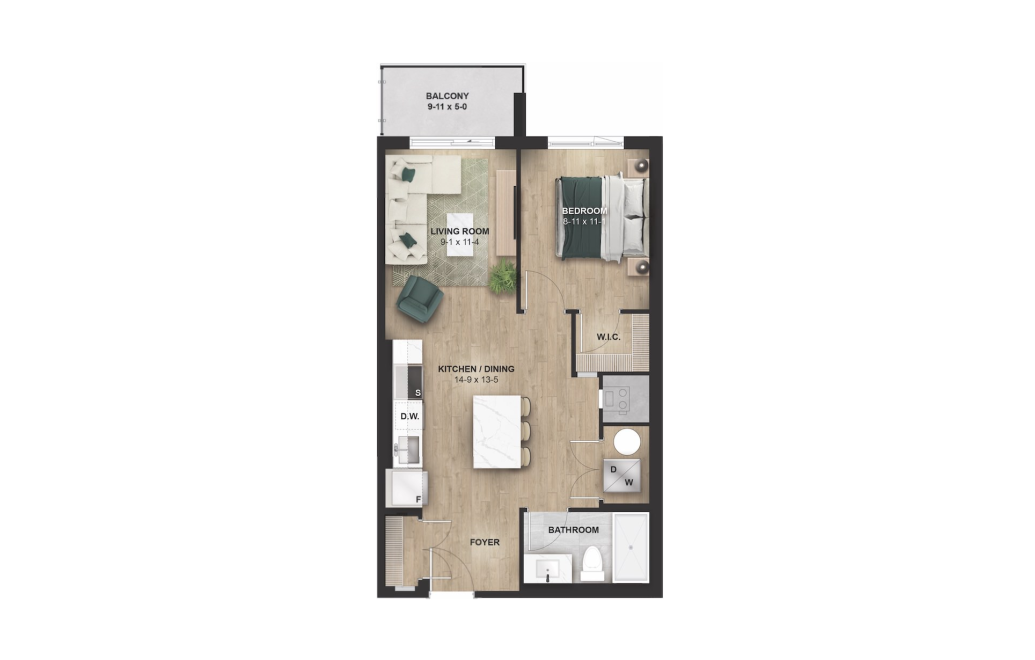
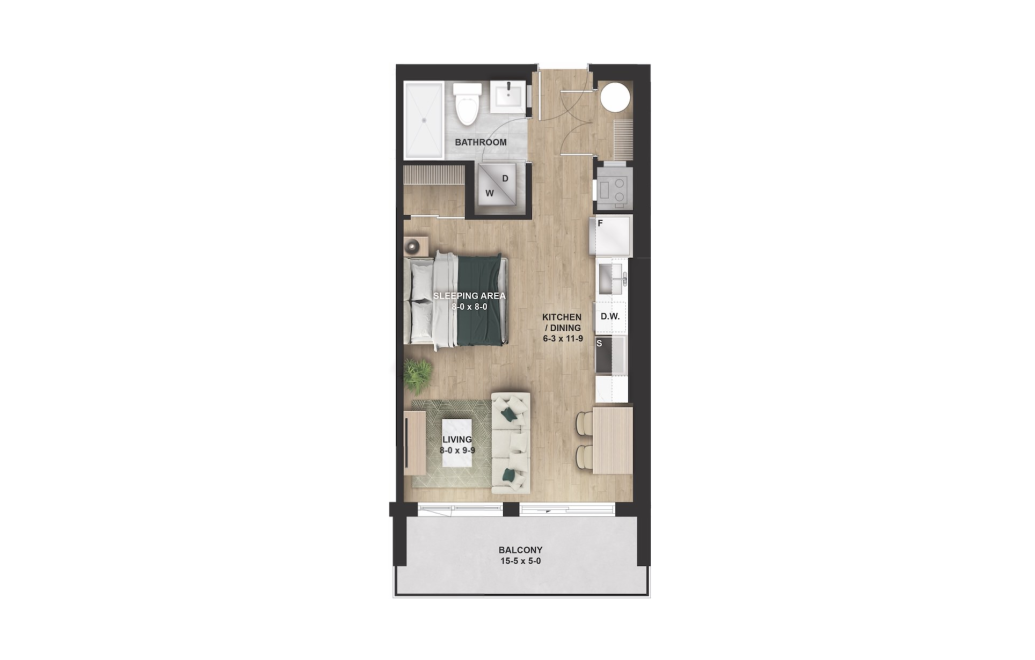
The Pinehurst - Studio floorplan layout with 1 bathroom and 413 square feet
View Floorplan

The Pinehurst

Studio1 bath413 sq. ft.

Starting at $1,570
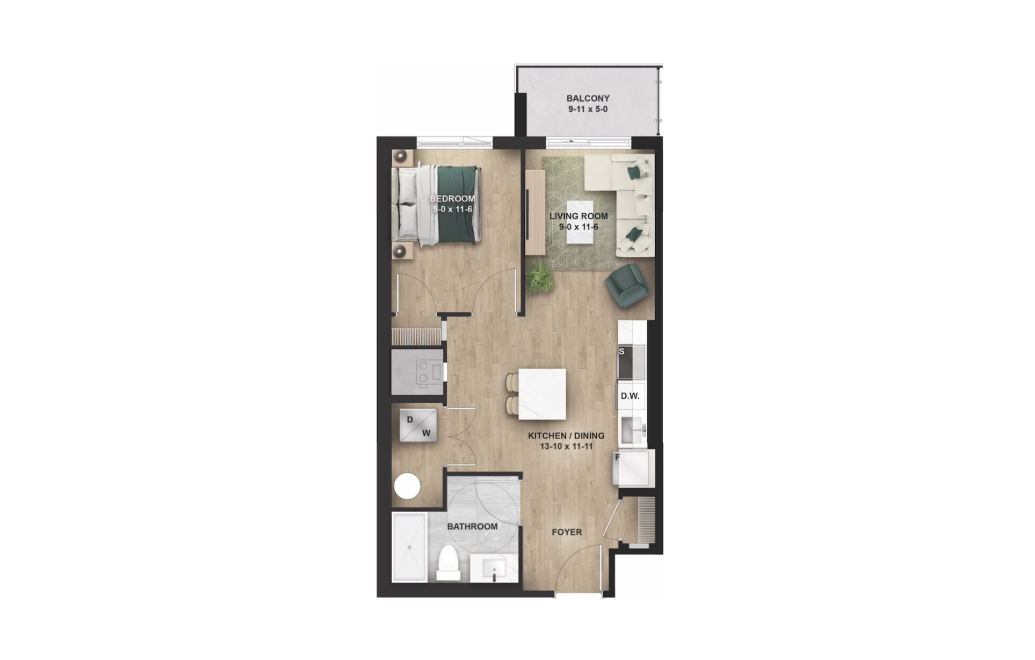
The Carlton - 1 bedroom floorplan layout with 1 bathroom and 600 square feet
View Floorplan

The Carlton

1 bed1 bath600 sq. ft.

Starting at $1,920
The Quaker - 1 bedroom floorplan layout with 1 bathroom and 600 square feet
View Floorplan

The Quaker

1 bed1 bath600 sq. ft.

Starting at $1,910
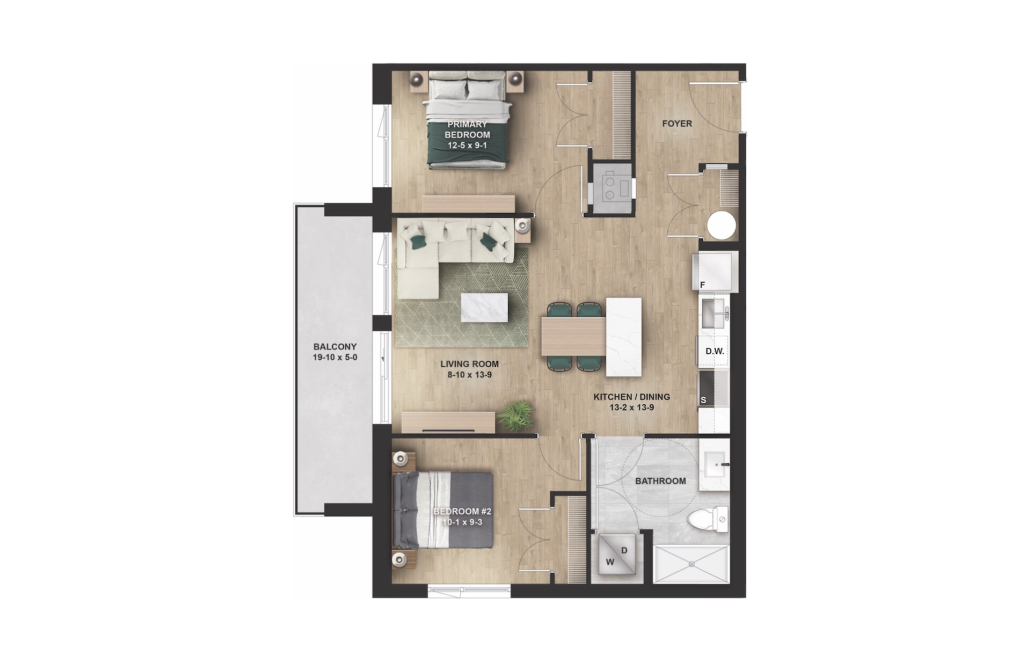
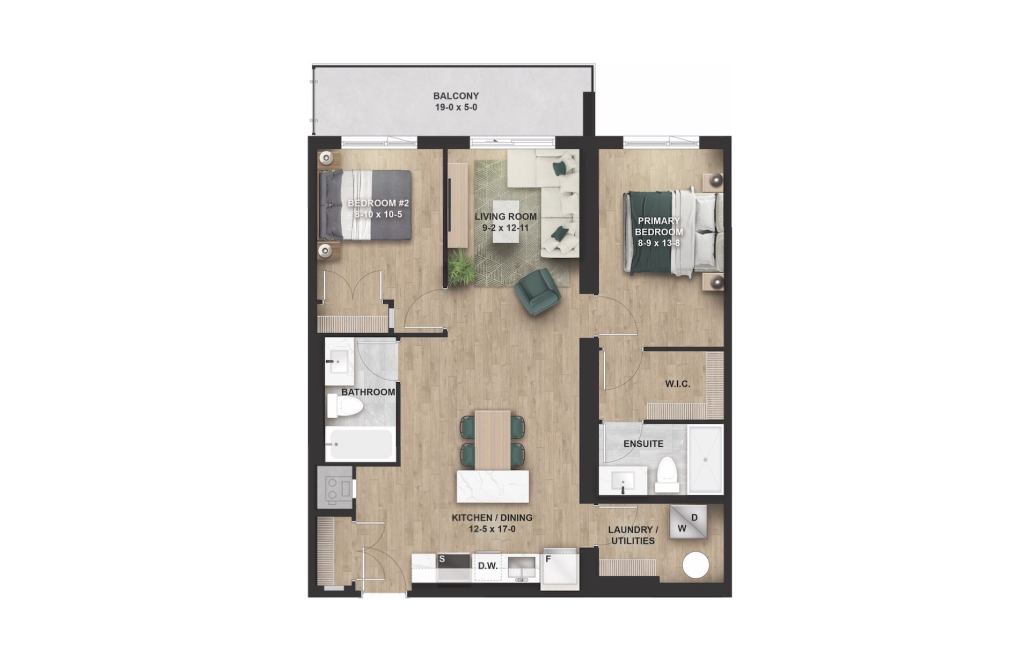
The Milburn - 2 bedroom floorplan layout with 1 bathroom and 787 square feet
View Floorplan

The Milburn

2 bed1 bath787 sq. ft.

Starting at $2,190

Only 1 left!

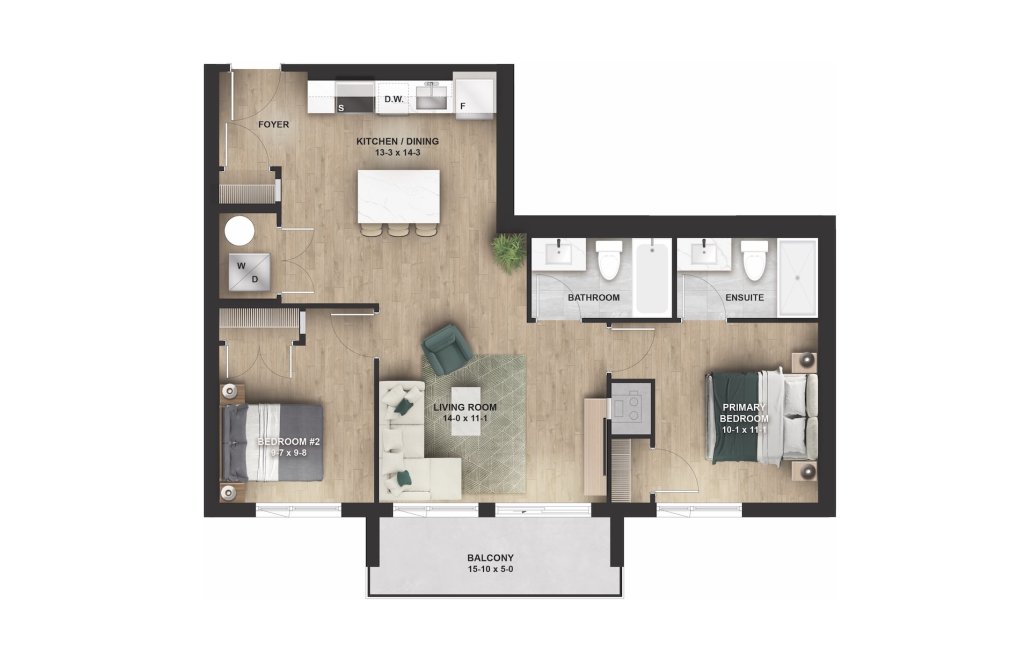
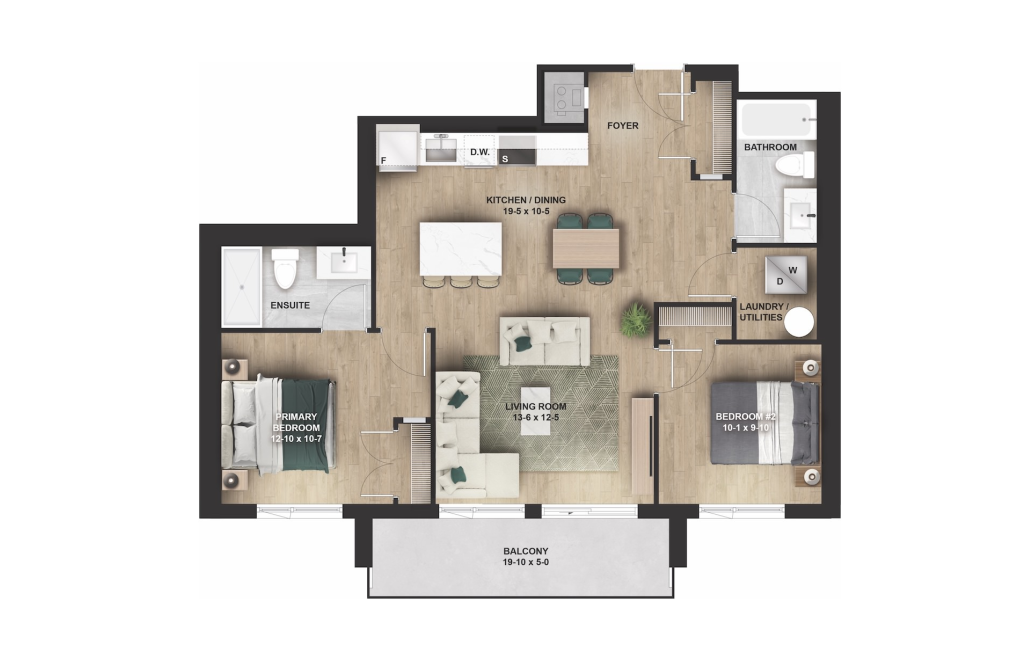
The Lancaster - 2 bedroom floorplan layout with 2 bathrooms and 861 square feet
View Floorplan

The Lancaster

2 bed2 bath861 sq. ft.

Starting at $2,345
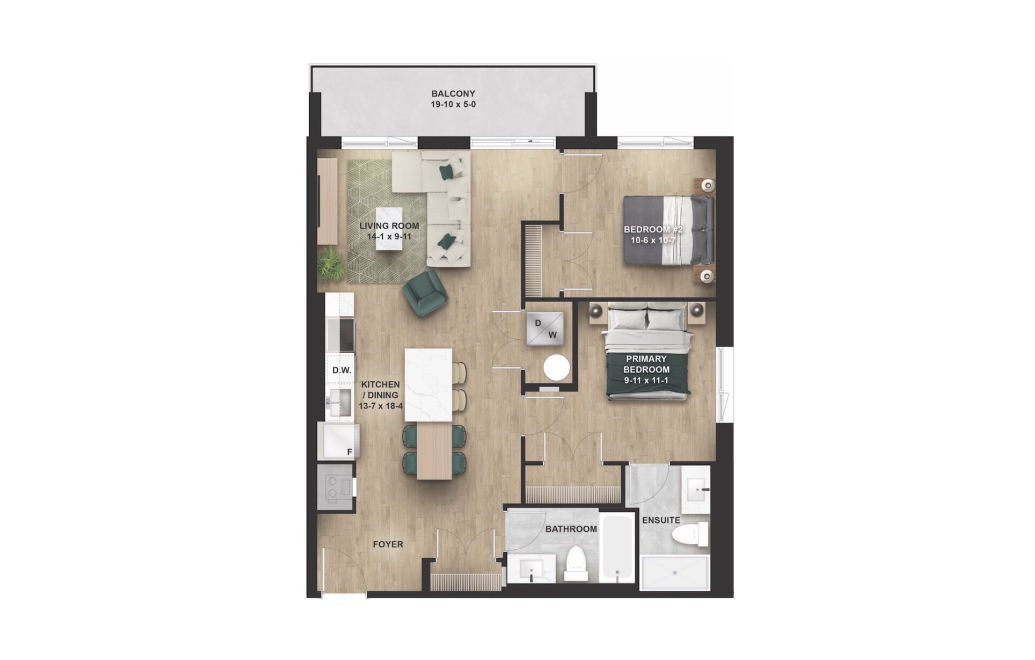
The Singer - 2 bedroom floorplan layout with 2 bathrooms and 895 square feet
View Floorplan

The Singer

2 bed2 bath895 sq. ft.

Starting at $2,375
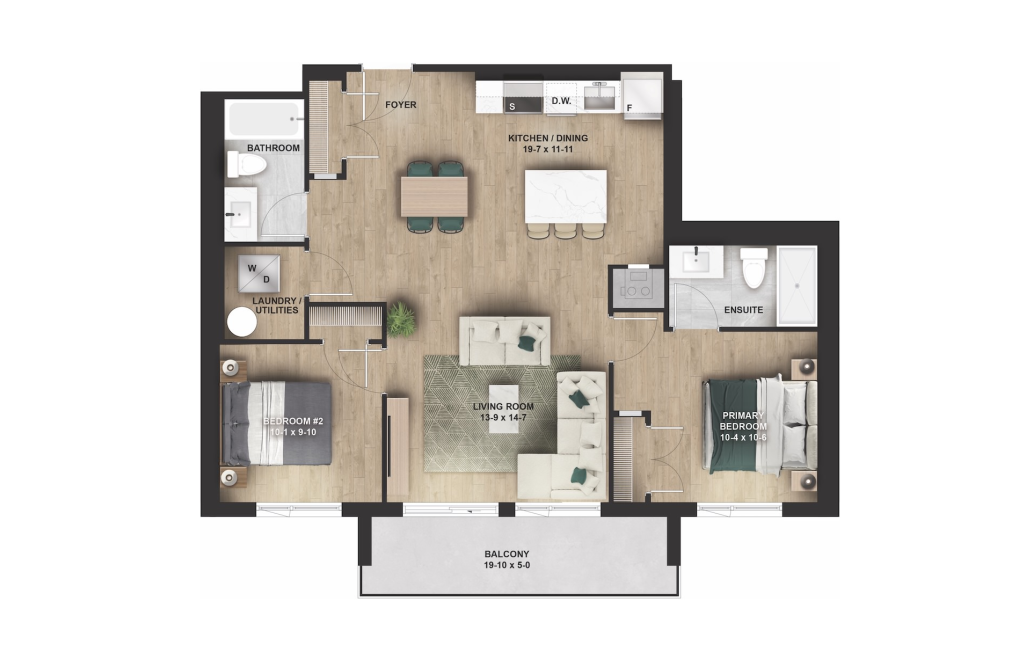
The Niagara - 2 bedroom floorplan layout with 2 bathrooms and 910 square feet
View Floorplan

The Niagara

2 bed2 bath910 sq. ft.

Starting at $2,485

Only 2 left!

The Baron - 2 bedroom floorplan layout with 2 bathrooms and 913 square feet
View Floorplan

The Baron

2 bed2 bath913 sq. ft.

Starting at $2,450
The Woodlawn - 2 bedroom floorplan layout with 2 bathrooms and 940 square feet
View Floorplan

The Woodlawn

2 bed2 bath940 sq. ft.

Contact Us

Floor plans are artist’s rendering. All dimensions are approximate. Actual product and specifications may vary in dimension or detail. Not all features are available in every rental home. Please see a representative for details.


The lifestyle you've been waiting for.

Book a Tour Register Now

Follow Us
on Instagram

Instagram Logo

themerritt.ca

people playing pickleball people sitting at a table aerial view of Niagara Falls people on a kayak
The Merritt 1000 Niagara St Welland, Ontario L3C 0L7 Call us at 647-270-6571
Pet Policy
  • Home
  • Amenities
  • Floorplans
  • Gallery
  • Neighborhood
  • Residents
  • Contact
  • © Copyright 2026 The Merritt. All Rights Reserved.

  • Privacy Policy
  • DMCA
  • Disclosures & Licenses
  • Renters’ Rights & Resources
  • Accessibility Statement
  • Site Map

Choose a Tour Type

Getting all available tours...

Select Your Tour

Tours

  • —
  • —

Select a Date

Month

Choose a Time

—

Select Your Tour

- -

Tell Us About Yourself

An error occurred while submitting your form.
Please refresh the page and try again, or contact us directly to schedule a tour.

-- dynamic title --

-- dynamic text --

Your Tour Information

  • -
  • -
  • -
  • -
  • -

Add to Your Calendar

Add to Google Calendar Add to Apple iCal Add to Outlook

About Our Tours

Guided Tours

Experience The Merritt with a personalized, one-on-one walk-through led by our knowledgeable onsite team members. Our Guided Tours give you the chance to explore amenities, tour model homes, ask questions in real time, and get a true feel for the lifestyle The Merritt offers. It's the most interactive, relationship-driven way to experience living at The Merritt.

Virtual Tours

An effortless way for you to explore The Merritt. Our Virtual Tours showcase the property through video walkthroughs of homes, amenities, and shared spaces. It's an on-demand experience that offers a clear sense of The Merritt life without scheduling a visit.

Select Your Tour

We don’t have any tour times open at the moment.
Send us a message and we’ll help you schedule a time.

Contact Us

This site uses cookies to improve your browsing experience. By using our site you agree to our use of cookies.

I Agree
How We Use Your Data Contact Us